

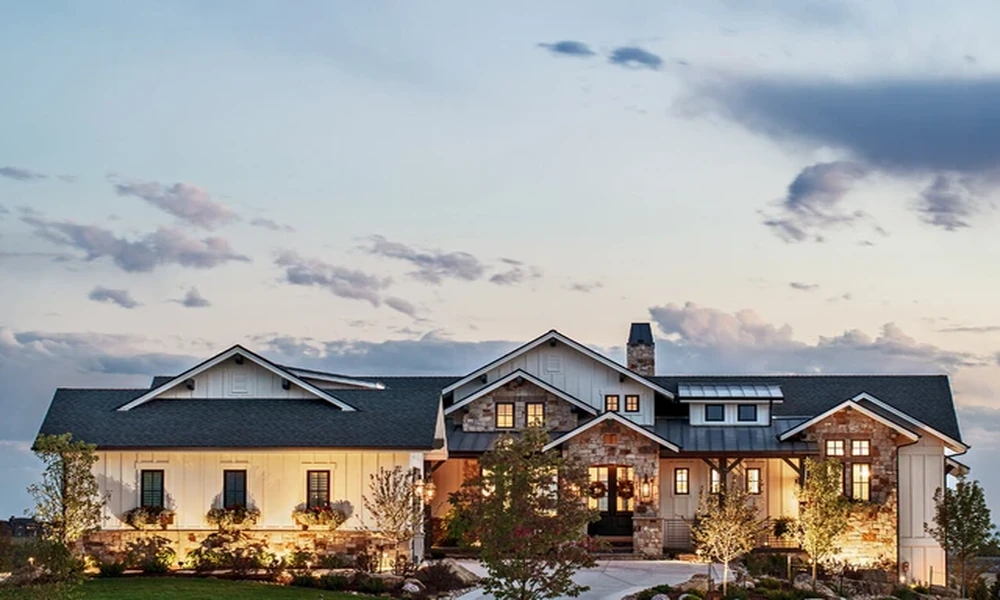
Most whole-house remodel projects don’t fail during construction. They fail in the three months before the first wall comes down, when the homeowners skipped the hard conversations about scope, budget, and what they actually need the house to do. Get that part right and everything else gets a lot easier.
This guide walks you through the full planning process, in the order it actually matters, so you can move into construction with confidence rather than guesswork.
Why So Many Homeowners Are Remodeling Instead of Moving
There’s real data behind the surge in whole-house remodels. In 2024, homeowners spent around $670 billion on home remodeling projects, with roughly 20 million households, representing 23% of all owner-occupied households, reporting remodeling expenditures during the year, according to Eye on Housing (2026), which draws on Consumer Expenditure Survey data compiled by NAHB economists.
A lot of that spending is driven by the same calculation: moving is expensive, and the house you’re already in holds years of equity. Elevated mortgage rates and limited housing inventory are encouraging many homeowners to improve their existing homes rather than move. That’s not a temporary trend. It’s reshaping how people think about home investment entirely.
The smarter question is no longer “should we stay or go?” It’s “if we’re staying, what does this house need to look like in ten years?”
Start With the “Clarity-Before-Construction” Framework
Before you call a single contractor, you need three things locked down: a prioritized scope, a realistic budget, and a clear picture of how you’ll live during construction. Nail all three and you’re set up. Miss any one of them and you’re in change-order territory by week four.
Step 1: Build your “pain list.” Walk every room and write down everything that frustrates you about the current layout. Not a wish list. A pain list. What actively costs you time, comfort, or functionality every single week? The kitchen that fights you every time you cook for more than two people. The bathroom everyone has to share. The basement that’s been “storage” for a decade. Start there.
Step 2: Separate needs from wants. Needs are things that will still matter to you in year three of living in the remodeled house. Wants are things that feel exciting in a showroom but won’t change how you actually live. A bigger kitchen island is often a want. A third full bathroom when you have four people sharing one right now is a need. Be honest.
Step 3: Set a real budget range, not a target. Most homeowners go in with a number in their head that’s 20 to 30 percent below what the project actually costs at the scope they’re imagining. The fix is to build your budget around the scope, not the other way around. Get preliminary pricing from two or three contractors before you finalize anything on paper.
Step 4: Plan your life during construction. A whole-house remodel means you may be out of key areas of your home for weeks or months. Will you stay on-site? Move temporarily? That decision affects your budget and your sanity. Build it into the plan before you sign anything.
The Scope-Stack: Deciding What Gets Done and When
Not every part of a whole-house remodel has to happen simultaneously. In fact, phasing work strategically can protect your budget and reduce disruption.
The table below shows a typical scope-stack framework based on common project priorities:
| Phase | Typical Scope | Reason to Prioritize |
|---|---|---|
| Phase 1 | Systems (HVAC, electrical, plumbing) | Hidden inside walls; must go first or you’ll tear out new finishes |
| Phase 2 | Structural changes, additions, floor plan edits | Defines every downstream decision about layout and flow |
| Phase 3 | Kitchen and bathrooms | Highest disruption, highest daily impact, highest ROI conversations |
| Phase 4 | Finishes, fixtures, lighting, flooring | The part your guests will actually see; protect it by sequencing it last |
Some contractors will push you to compress phases to speed timelines. That’s fine if the project warrants it. But if you’re phasing across multiple budget cycles, this order protects you from the most painful and expensive kind of rework.
Design-Build vs. the Separate-Contract Model
This is a choice most homeowners don’t think hard enough about, and it’s one of the biggest variables in project outcome. The two main approaches work like this: you either hire a designer and a general contractor separately and manage the relationship between them yourself, or you hire a single design-build firm that owns both sides of the process.
According to the Joint Center for Housing Studies of Harvard University’s 2025 LIRA release, “economic uncertainty and continued weakness in home sales” have been influencing remodeling activity, with the research noting that owners are now “making upgrades and repairs to their homes at a steadier and more sustainable pace.” That steadier pace is exactly where the design-build model tends to shine: it keeps design decisions tethered to real-time construction costs so you don’t approve a plan that blows your budget the moment it hits the field.
My honest take: for a project that touches every room in the house, the integrated model wins almost every time. The coordination overhead on a whole-house project managed across separate contracts is enormous, and most homeowners underestimate it badly.
If you’re considering whole house remodeling in Northern Virginia, the design-build model is especially worth exploring given the region’s permitting complexity and the layered zoning rules that vary across jurisdictions from Fairfax to Arlington to Loudoun County.
Red Flags to Watch in the Contractor Selection Process
Choosing the wrong firm for a whole-house remodel is expensive in a way that single-room projects rarely are. At this scale, a bad fit doesn’t just cost money. It costs months.
Here’s what to actually watch for during the selection process:
- Vague scope proposals. If a contractor gives you a price without a detailed written scope, you don’t have a real bid. You have a placeholder that will grow.
- No portfolio of comparable projects. Anyone can remodel a bathroom. Ask specifically to see completed whole-house remodels. Look for projects at a similar scale and complexity to yours.
- Reluctance to discuss scheduling in detail. A firm that won’t give you a production calendar before you sign probably doesn’t have one. Your project deserves one.
- Communication that already feels difficult. If it’s hard to get answers during the sales process, it will be harder once you’re two months into construction. Trust your gut on this one.
“Many Americans are choosing to stay put and make the home they already have work for them. That could mean improving outdated spaces, adding space for a growing family, or reconfiguring the existing space so it works for everyone.” – Chen Zhao, Head of Economics Research at Redfin, cited in a 2026 survey report on renovation trends
That quote from Zhao captures something important. The best whole-house remodels aren’t about trends or resale prep. They’re about engineering a home that works for the specific humans who live in it, right now and five years from now.
Before You Sign Anything, Answer These Four Questions
Run through this checklist before you commit to a contract:
- Does the contractor’s scope document match your pain list, item by item?
- Have you built a 15 to 20 percent contingency into your budget for structural surprises?
- Do you have a clear picture of how payments are tied to project milestones, not just calendar dates?
- Have you checked references specifically from homeowners who did a whole-house project, not just a single-room remodel?
If you can say yes to all four, you’re in good shape to move forward. If any of them give you pause, keep talking to your contractor until they don’t.
A whole-house remodel is one of the largest financial decisions most homeowners will make. The projects that go well aren’t lucky. They’re planned. What part of your current home would you fix first if you knew the whole thing was getting redone?